Illustrator | 2025
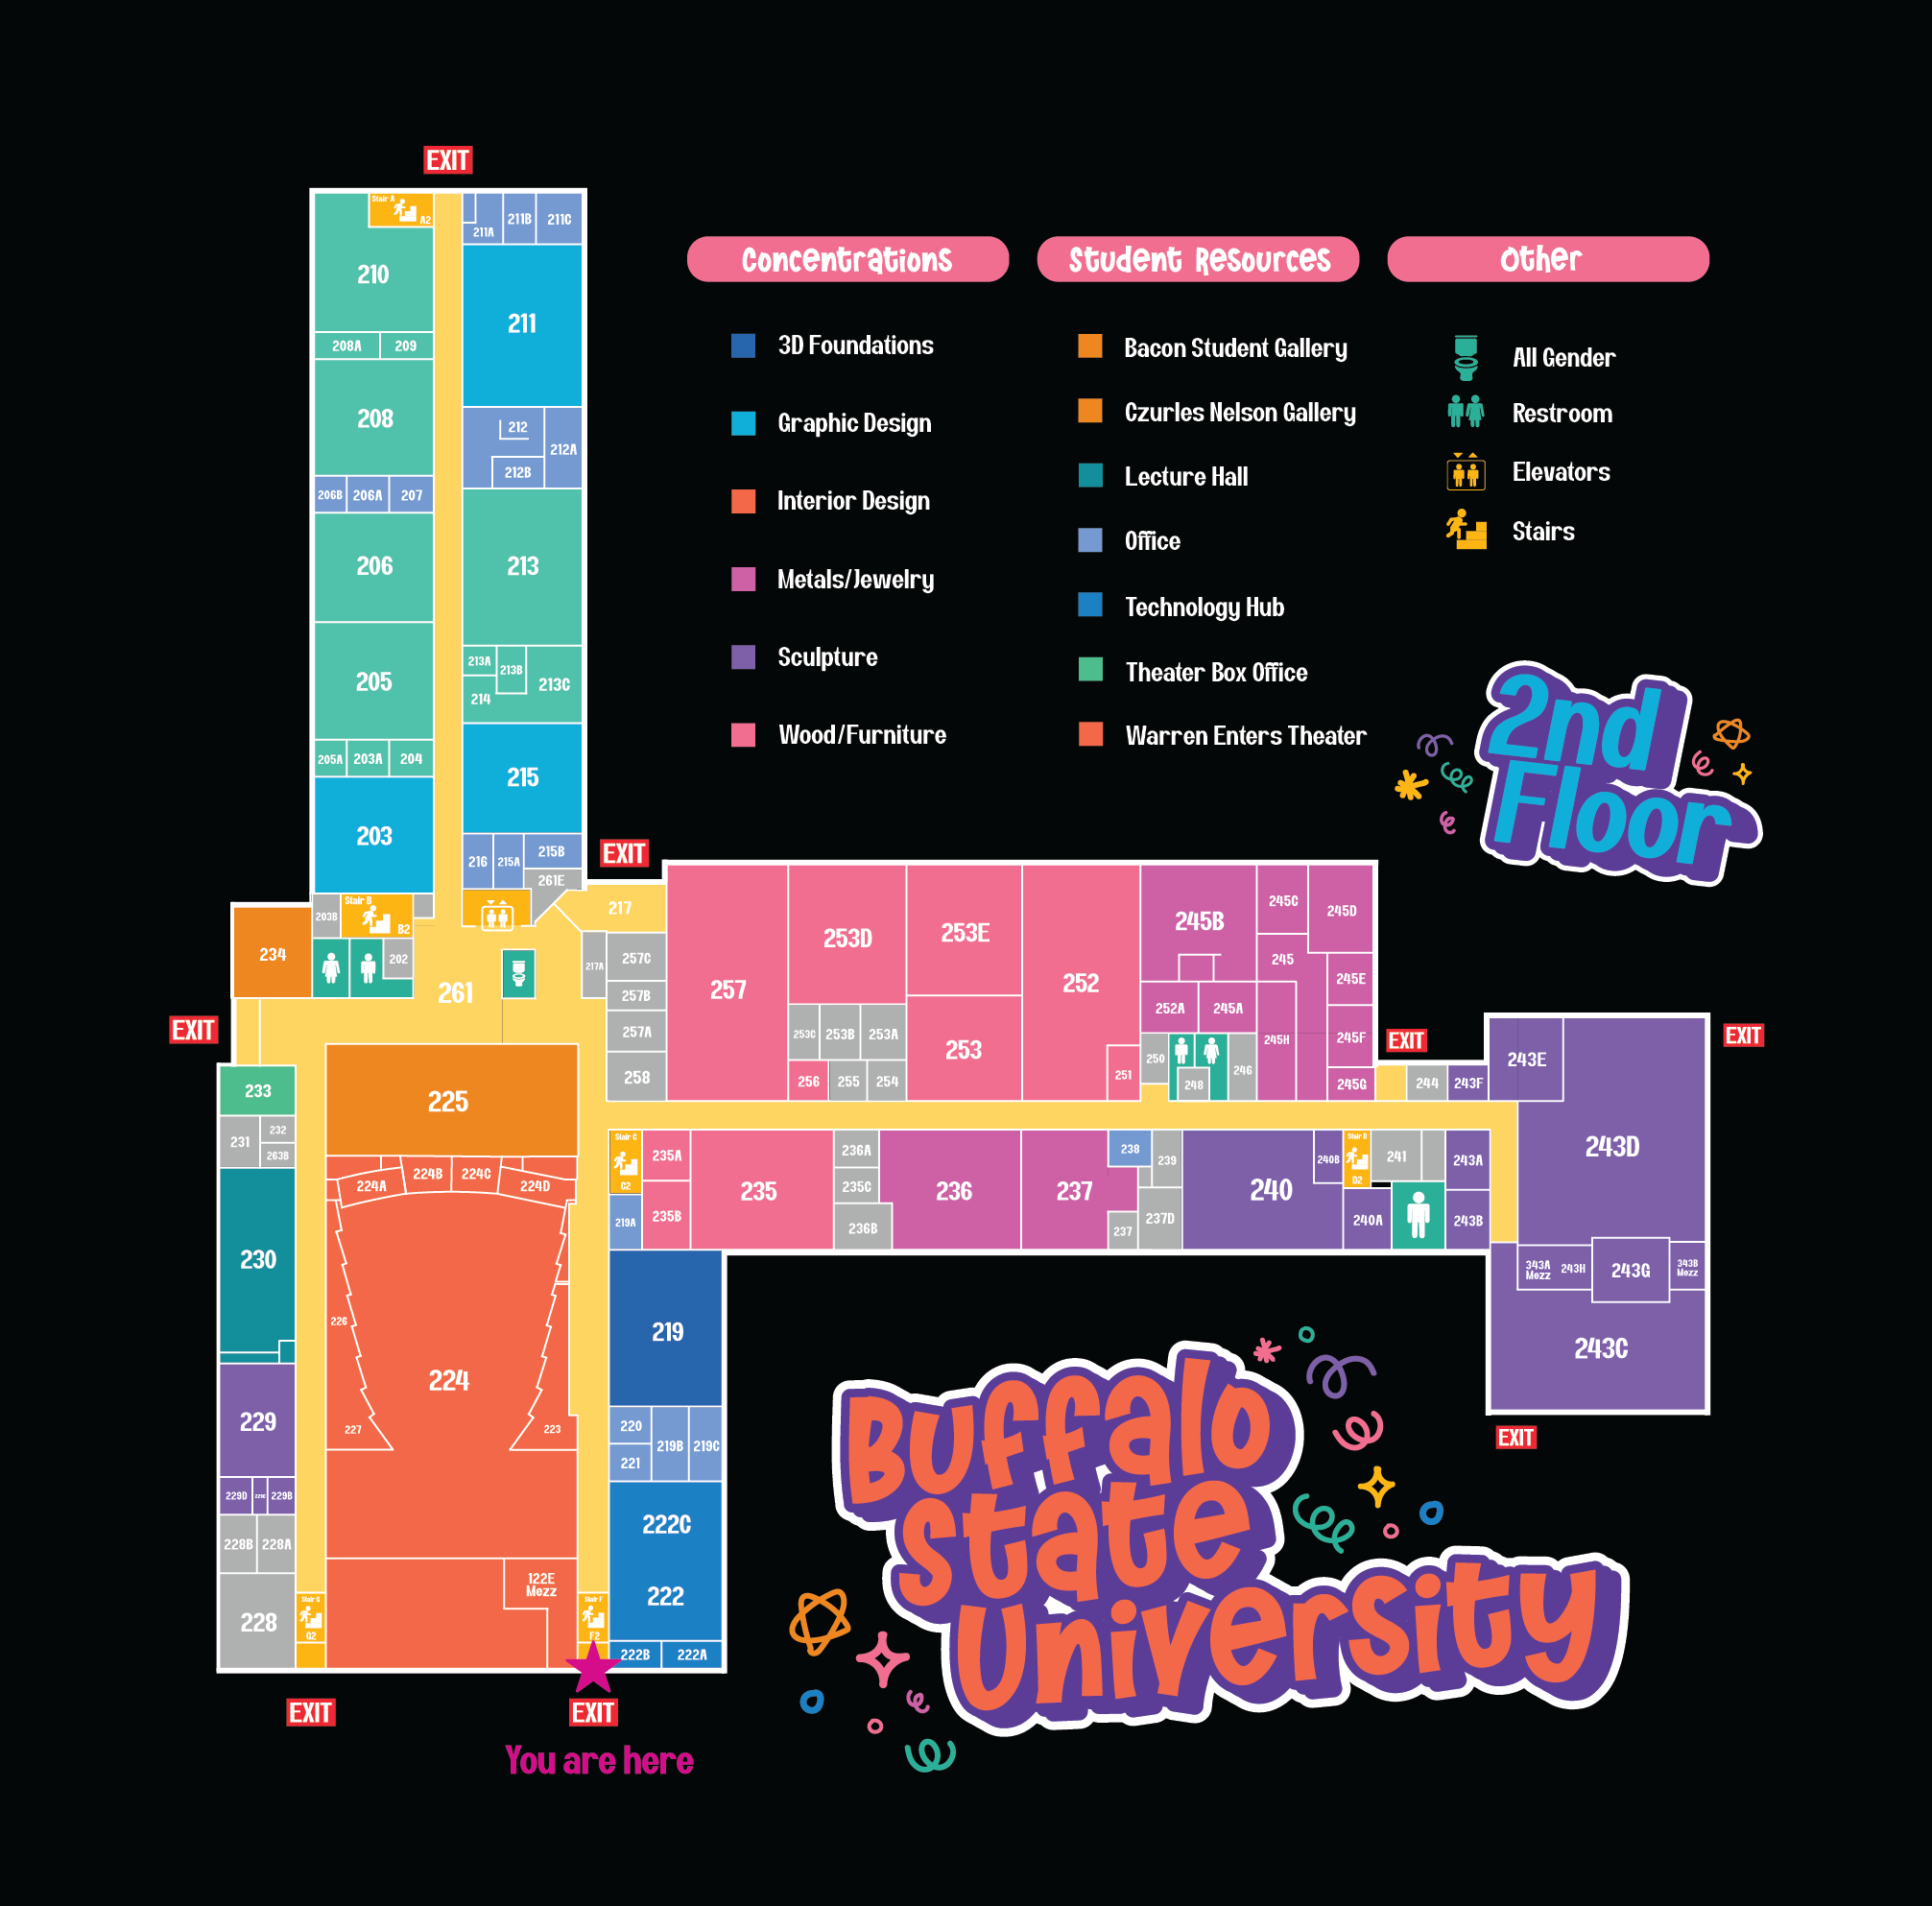
When creating the floor plans of Buffalo State University’s Upton Hall art building, I decided to use vibrant colors for the various majors’ concentration, where each concentrations are assigned their own dedicated color.
The design itself evokes creativity and movement, turning the floor plan into a functional blueprint as well as a colorful visual composition where every color compliments one another. There is a combination of sharp and rounded corners within the typography, lines and shapes to compliment one another. Additional elements included are playful, childlike custom drawn icons for bathrooms, stairs and elevators as well as doodles using the color palette of the major’s concentrations.

Behind the Scenes:
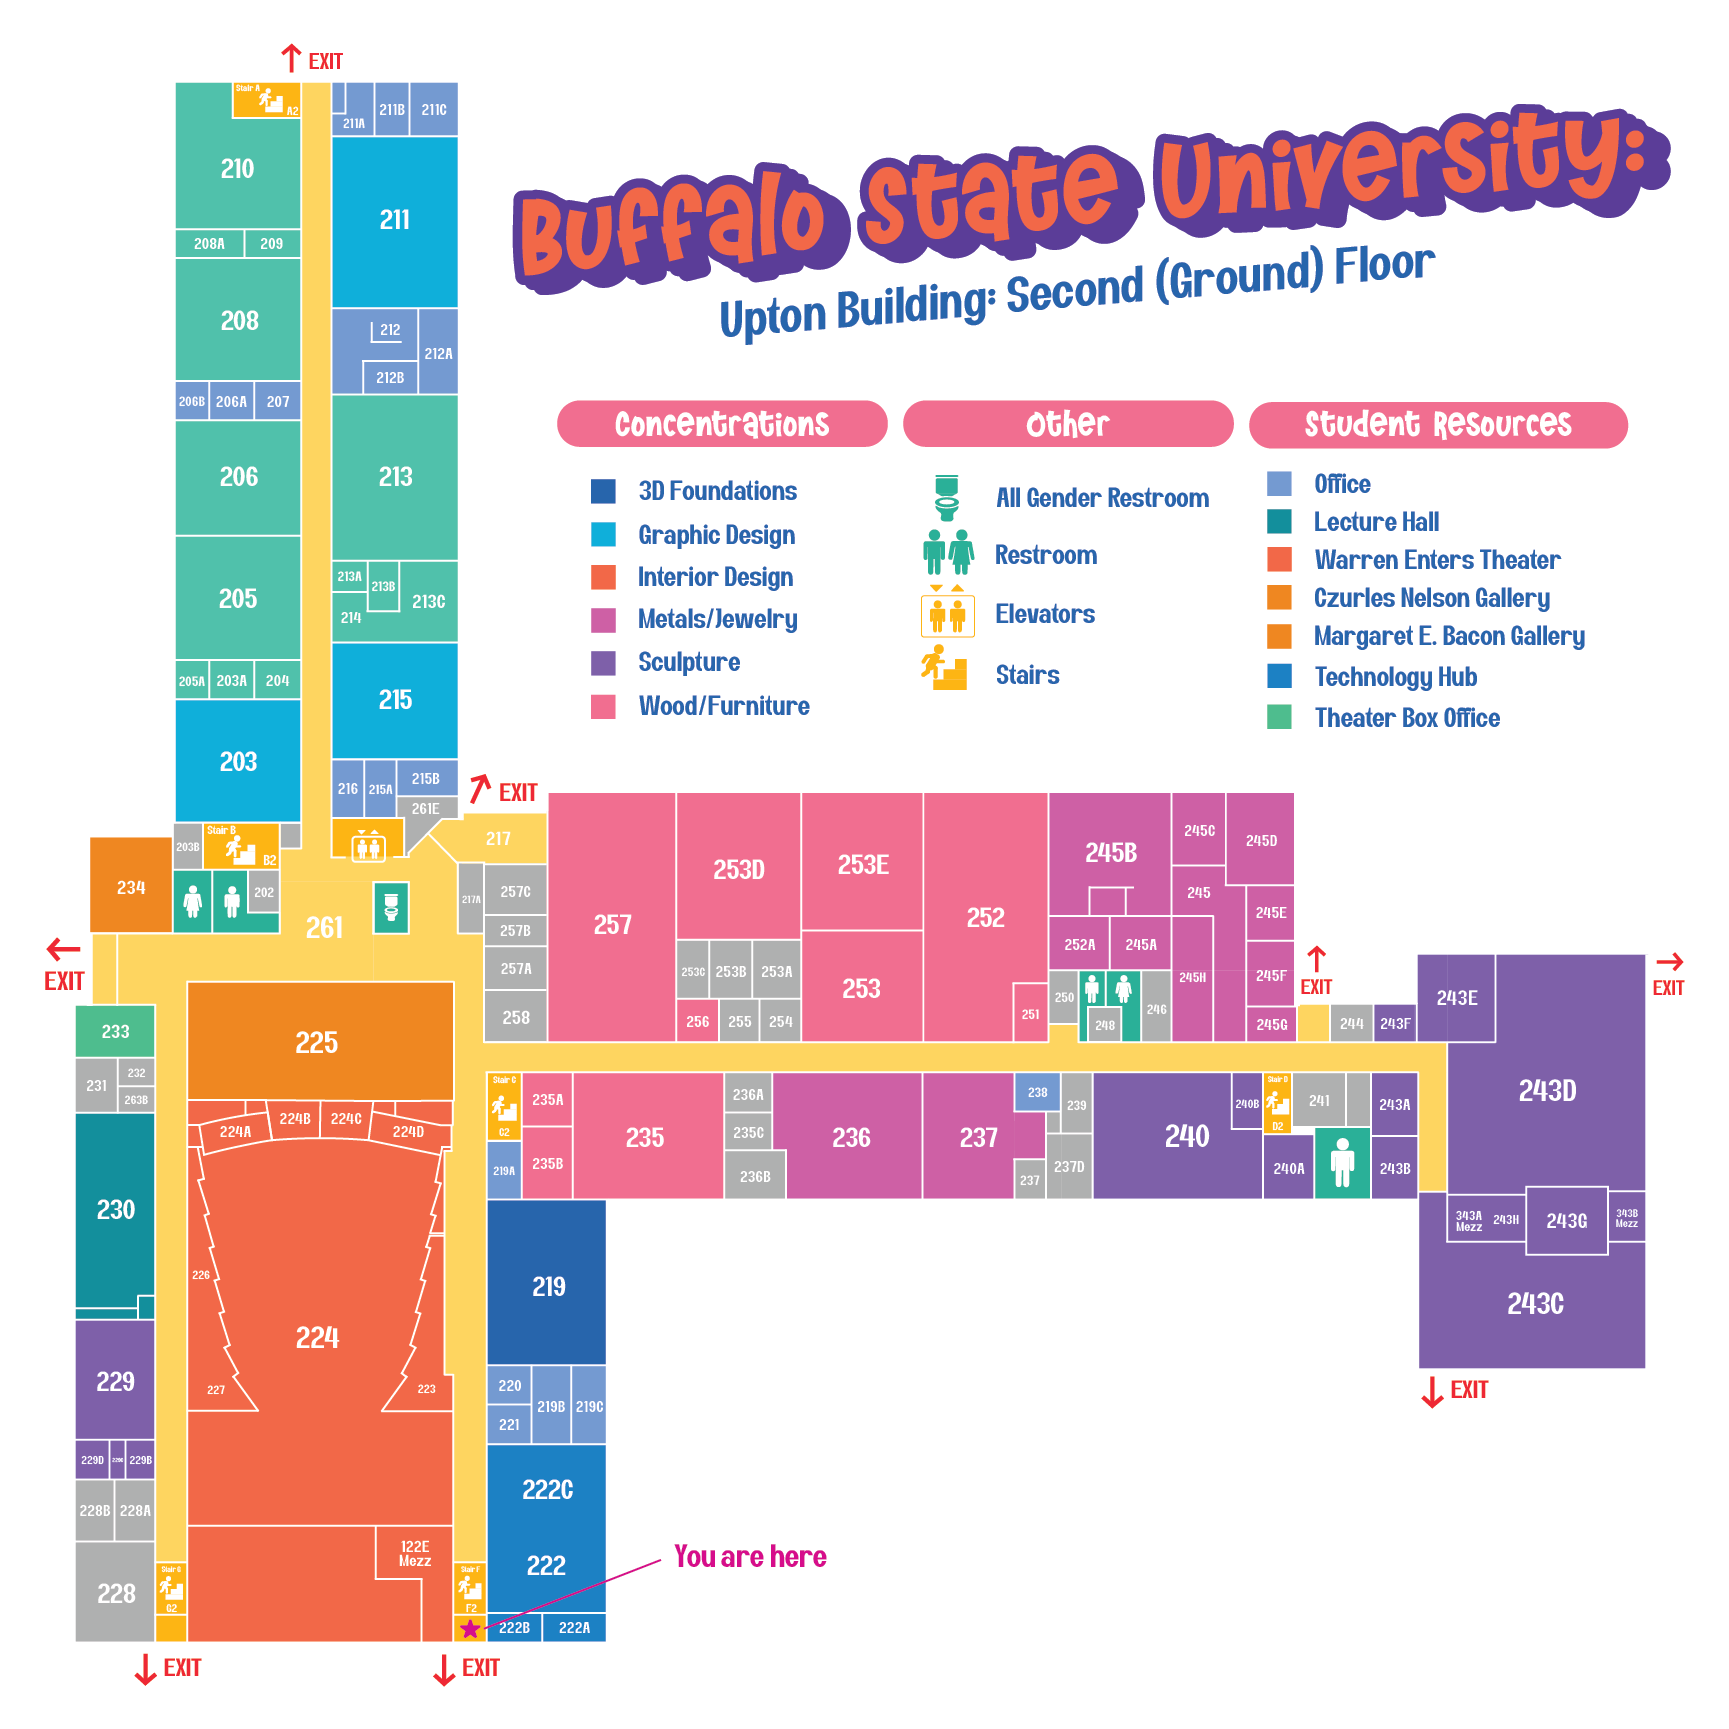
On the left is the finalized floor plan and on the right is another variation using a different layout on a white background still keeping the whimsical, vibrant and colorful theme. I thought the composition had too much white space on the bottom, and decided to go back to the drawing board.